
Huniade Castle
Oldest monument in Timișoara, rebuilt multiple times since the 14th century.
Huniade Castle (Romanian: Castelul Huniade; Hungarian: Hunyadi-kastély; German: Schloss Hunyadi) is the oldest monument in Timișoara, Romania. Built between 1443 and 1447 by John Hunyadi and Paolo Santini de Duccio over an earlier royal castle from the 14th century, it has undergone multiple reconstructions and now houses the History, Archeology and Natural Sciences sections of the National Museum of Banat.
- Location
- Timișoara, Romania
- Construction started
- 14th century (old castle); 1443–1447 (current structure)
- Original builder
- John Hunyadi and Paolo Santini de Duccio
- Architectural style
- Romantic style (main facade, 1850s); neo-Gothic elements
- Current use
- National Museum of Banat (since 1947)
- Notable feature
- Oldest monument in Timișoara
Lore & Background
The construction of the current Huniade Castle began in the 14th century after King Charles I Robert visited Timișoara in 1307. He settled there because his old royal residence became unsafe due to conflicts with hostile Hungarian nobility. The castle was probably finished in 1315, built by Italian builders on an older edifice. Tradition holds that the king personally designed the plans; stone was reportedly brought from Vršac Castle, timber from surrounding forests, and sand from the Timiș River. The foundations were strengthened by driving oak trunks into the unstable ground.
After an earthquake damaged the castle, it underwent major renovations under Count Pippo Spano. Later, Filippo Scolari rebuilt it in Renaissance style. John Hunyadi, who had served as Scolari's apprentice, rebuilt and expanded the castle after a powerful earthquake in 1443, based on designs by Italian architect Paolo Santini da Duccio. The castle served as a noble residence until 1552, then as the residence of Ottoman beylerbeys during the occupation (1552–1716).
After the imperial reconquest, the castle was damaged and renovated into an artillery barracks and military warehouse. In 1849, Hungarian revolutionaries destroyed it, leading to a reconstruction finished in 1856 that modified the main facade in a romantic style. From 1919 to 1947 it housed military regiments, and since 1947 it has been home to the National Museum of Banat.
Reader's Guide
Huniade Castle is significant as the oldest surviving monument in Timișoara, embodying over six centuries of architectural and political history. Its construction began under King Charles I Robert in the early 14th century, reflecting the Angevin consolidation of power in the region. The castle's association with John Hunyadi, a key figure in Hungarian and Transylvanian history, and its later use by Ottoman pashas and Habsburg commanders, illustrate the shifting control of the Banat region. The 1850s reconstruction, which gave the castle its current romantic-style facade, transformed a medieval fortress into a modern museum space. Today, the castle houses the National Museum of Banat, preserving artifacts of history, archeology, and natural sciences. Its archaeological research, ongoing since 2007, continues to uncover medieval structures, including a 15th–16th century fountain and an 11-meter tower. The castle's legacy is also tied to Timișoara's role as the first European city with electric public lighting (1884), commemorated by two lanterns in front of the castle.
Did You Know?
- The castle's original foundation was found 40 cm below the pavement of the current castle.
- During the Ottoman occupation (1552–1716), the castle served as the residence of the beylerbeys of the Eyalet of Temeşvar.
- In front of the castle, two lanterns remind visitors that Timișoara was the first city in Europe to introduce electric public lighting in 1884.
- Archaeological research in 2007 discovered a 4-meter deep fountain built between the 15th–16th centuries and an 11-meter tall medieval tower inside the castle.
Royal Origins and the Foundation of a Fortress
The story of what is now Timișoara's oldest surviving monument begins in the early 14th century, when King Charles I Robert of Hungary, facing hostility from a faction of the nobility, sought a safer seat of power. After visiting the town in 1307, he commissioned a new royal residence, likely built by Italian craftsmen atop an older structure, with completion around 1315. Local tradition credits the king himself with designing the plans, a testament to his reputed architectural talent. The building materials tell their own story: stone hauled from Vršac Castle, timber felled in nearby forests, and sand drawn from the Timiș River. The ground proved treacherous, so workers drove oak trunks deep into the soil, lashed them together, and packed the spaces with crushed debris to create a stable platform before raising the fortress walls. The resulting structure organized itself around a quadrangular courtyard with cylindrical corner towers, following a Venetian model, and sat on an island linked to the fortified town by a movable bridge. Yet peace was short-lived; an earthquake struck within eight years, forcing the king to abandon his new home.
The Hunyadi Rebuilding and Renaissance Ambition
The castle's most celebrated chapter belongs to John Hunyadi, the military commander who had once served as a young squire under the Florentine condottiero Filippo Scolari, Count of Timiș. Scolari had already transformed the medieval fortress into a Renaissance residence during the reign of King Sigismund of Luxembourg, bringing in Italian craftsmen and artists to embellish it. When Hunyadi was himself appointed Count of Timiș, he made the citadel his home. A devastating earthquake in 1443 shattered much of the existing structure, and Hunyadi seized the opportunity to rebuild on a grander scale. Working from the designs of Italian architect Paolo Santini da Duccio between 1443 and 1447, he expanded both the castle and its surrounding fortifications, erasing virtually every trace of the original Angevin building. The new design incorporated semicircular towers fitted for artillery, reflecting the evolving demands of warfare. In 1455, King Ladislaus V the Posthumous formally confirmed Hunyadi's ownership of the Timișoara fortress. The property remained in the family's hands until the death of Matthias Corvinus in 1490, and the castle continued to serve as the preferred residence of every Hungarian monarch who visited Timișoara up to 1552.
War, Occupation, and Rebirth
The castle's fate was repeatedly shaped by the violence of the surrounding region. From 1552 to 1716, Ottoman forces held Timișoara, and the fortress became the residence of the beylerbeys governing the Eyalet of Temeşvar, with a palisade of oak poles and earth encircling the grounds. The imperial siege that eventually liberated Banat left the structure damaged, and after 1716 its role shifted dramatically: it was converted into an artillery barracks and a military warehouse known as the Provienthaus. The building's most catastrophic moment came in 1849, when Hungarian revolutionaries besieging Timișoara destroyed the castle down to its foundations. A full reconstruction was required, and the work was completed in 1856. This campaign gave the main facade its present romantic character, replacing earlier medieval features. Between 1919 and 1947, the site housed the Banat Barracks, serving as headquarters for the 7th Pioneers' Regiment and the 6th Heavy Artillery Regiment. Only after 1947 did the castle finally open its doors to the public as the home of the National Museum of Banat, where it continues to display collections of history, archaeology, and natural sciences.
Architecture and Archaeological Secrets
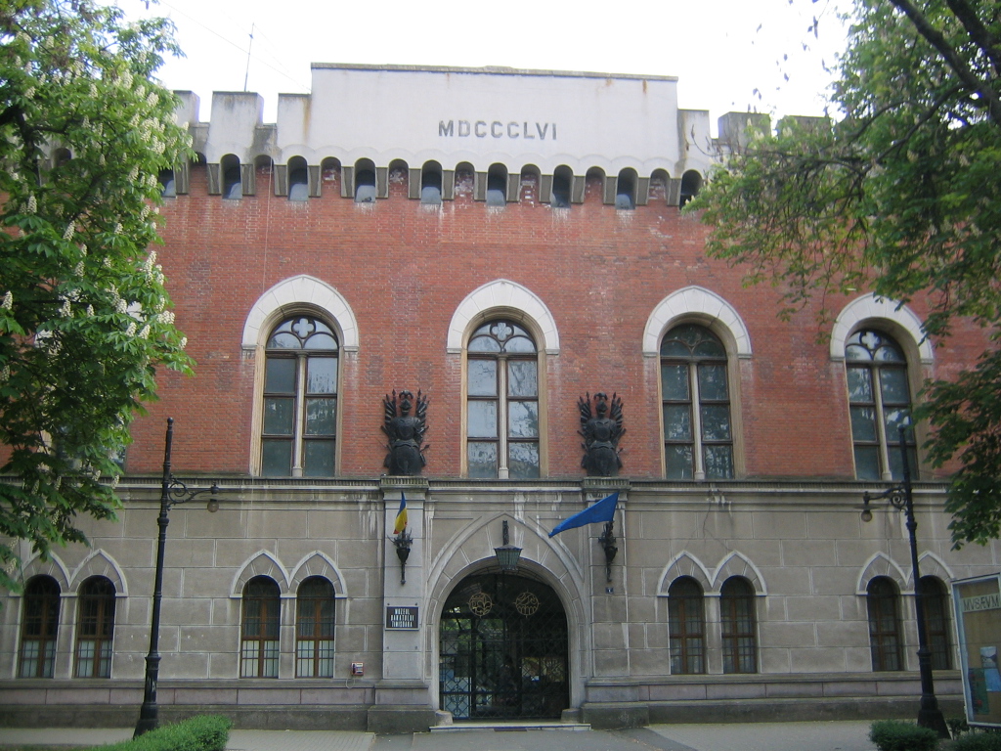
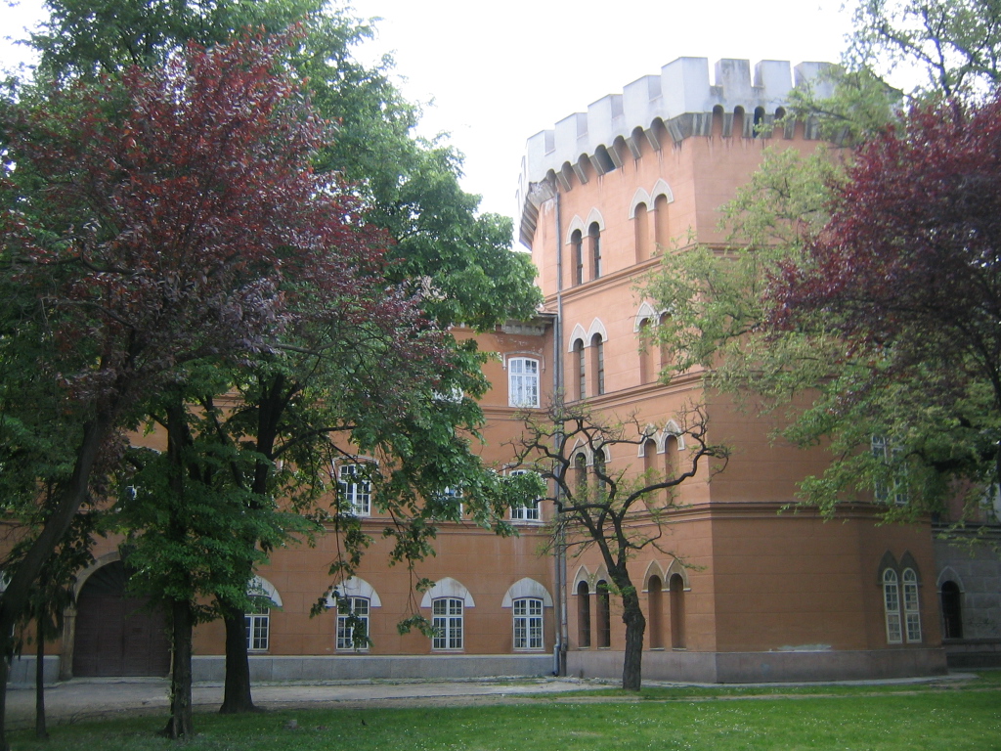
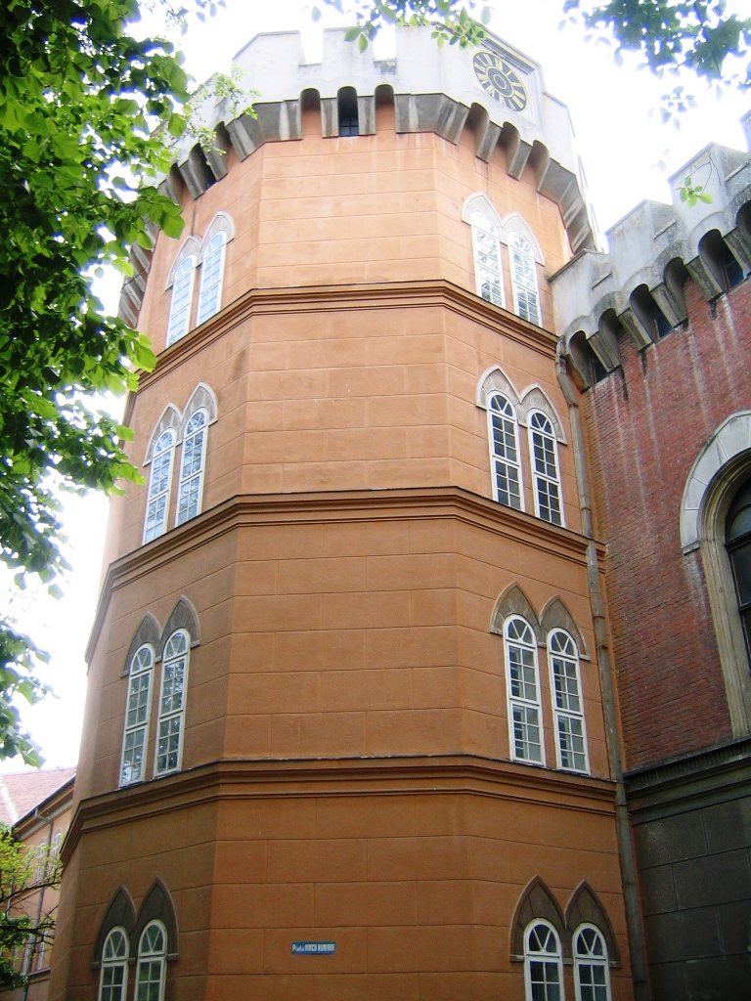
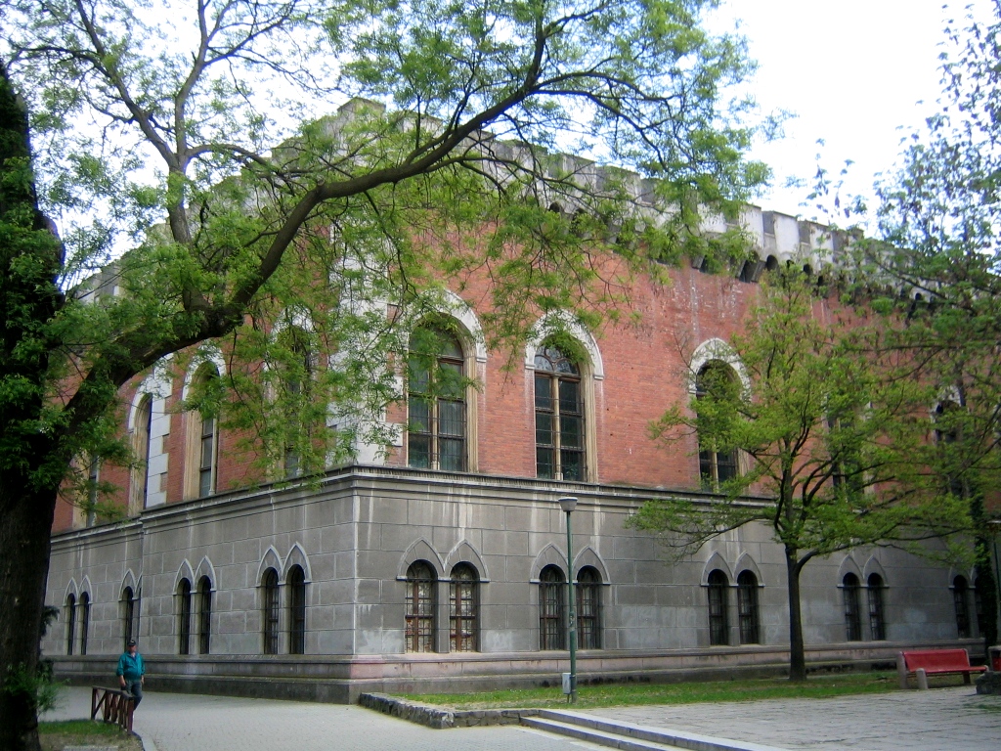
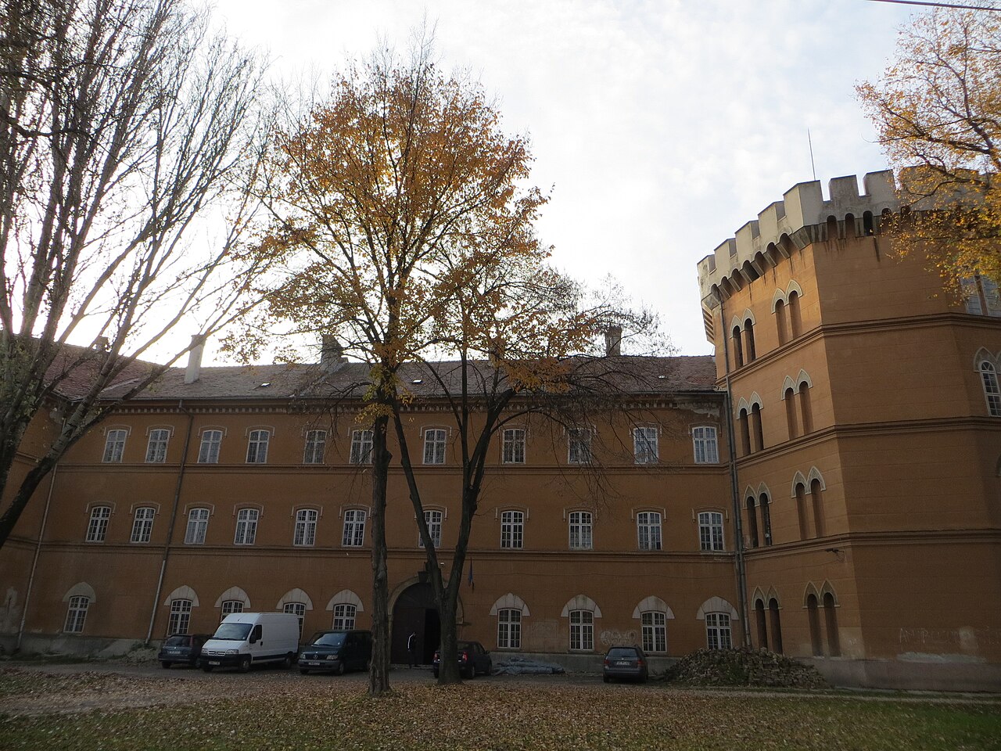
Despite centuries of alteration, the castle retains its fundamental plan: a quadrangular courtyard, a central donjon, and the so-called Hall of the Knights, features that echo the layout of Corvin Castle in Hunedoara. The main facade, rebuilt in a romantic style, presents an apparent-brick surface with full-arched windows crowned by neo-Gothic ornamentation where artillery loopholes once appeared. The upper edge is crenellated for a fortress silhouette, while the two ends feature risalti with plastered corners imitating exposed stonework. The first floor, spanning the height of two ordinary stories, holds two vaulted neo-Gothic rooms—one with three naves, the other with two—built of brick and supported by massive columns. The rectangular tower is deliberately low, its small windows and crenellations concealing the roofline, and the entrance is framed by two heavy pilasters topped with medieval weapons. Beneath the surface, archaeology has revealed deeper layers: in 2007, a four-meter-deep 15th-to-16th-century fountain and an eleven-meter brick-and-mortar medieval tower were uncovered inside the castle, the latter having served as both dwelling and siege refuge. Earlier surveys in 1903 and 1980 had already exposed 14th- to 16th-century brick walls in the inner courtyard and the Marble Hall.
Gallery

More in Castles in Romania 1-24
Spotted an error? Know more?
This is a living reference — every entry is fact-audited, and reader corrections feed straight into our audit queue. Suggest an edit · See this site's audit record